Chriestie's International Real Estate Group
Luxury View
2023078
results
Refine Search

Your Search Results

r=6289-6300
141 E 88th Street New York City NY 10128
Sold

MLS Number RLS10037990

  • Condo
  • Common Interest Condominium
  • Bathroom 5
  • Bedrooms 4
  • Mls Status Closed

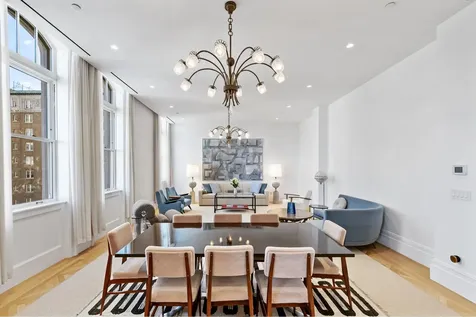
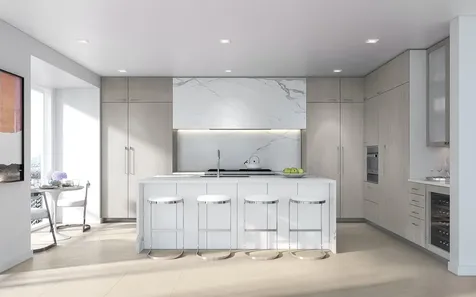
Philip House is a classic prewar condominium reimagined for modern living. While retaining the authenticity of an Upper East Side home, its interiors have been entirely rebuilt. A rare find in Carnegie Hill, Philip House captures the grace of tradition and the casual ease of a contemporary lifestyle. Using a luxurious palette of honest materials such as honed stone, natural wood, and fine marble, along with superior craftsmanship, Victoria Hagan has designed elegant homes with the feel of a custom renovation. Apartment layouts at Philip House have been thoughtfully reconfigured and opened up to allow for greater natural light. Beautifully-designed indoor and outdoor amenities enrich the Philip House experience. The rooftop terrace by landscape architect HM White offers western skyline views and connects to a rooftop Club Room. The fitness center features Technogym equipment, playroom, game room, and music practice room are also available to residents. In addition to a 24-hour doorman and on-site building manager, Philip House also offers cold storage, a bike storage room, and private storage units. The complete offering terms are in an offering plan available from the sponsor, file number CD11 - 0243. CONTRACT SIGNED.

Listed by Stribling & Associates Ltd /

Listing Sold by Stribling & Associates Ltd

$
$
%
$/month over payments
Federal 30-year interest rate: 6.51% last updated on May 21, 2026
* All Figures are estimates. Check with your bank or proposed mortgage company for actual interest rates.
This product uses the FRED® API but is not endorsed or certified by the Federal Reserve Bank of St. Louis.

Ask A QuestionMore Details

432 Park Avenue New York City NY 10022
Sold

MLS Number RLS10935816

  • Condo
  • Common Interest Condominium
  • Bathroom 2
  • Bedrooms 2
  • Full Bath 2

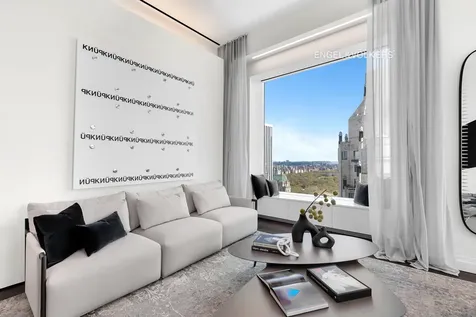
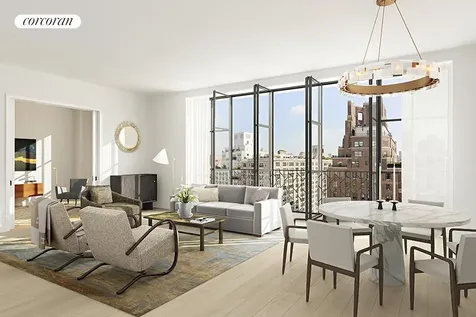
Overlooking Central Park from the 50th floor of the iconic 432 Park Avenue, this 1,789-square-foot (166 square meter) two-bedroom, two bathroom residence features soaring 12’-6” ceilings and 10’ x 10’ windows providing abundant light and dynamic park and river views through northern and eastern exposures. A gracious entry gallery leads to a large corner living and dining room perfect for entertaining. The windowed open kitchen is outfitted with white lacquer and natural oak cabinetry, marble counters and floors, and marble breakfast bar with East River views. Stainless steel appliances by Miele include oven, warming drawer, gas cooktop, refrigerator/freezer, and built-in microwave. The well-proportioned primary suite offers a northern exposure with direct Central Park Views and features an abundance of upgraded built-in closet and storage space, and primary bathroom with marble radiant-heated floors, dual vanities, soaking tub, and separate shower. The second bedroom suite offers East River views and has its own marble bath. The powder room has been modified to add additional closet space, but can easily be converted back. Designed by architect Rafael Violy, 432 Park Avenue rises 1,396 feet and has become a prominent feature of the skyline as well as one of the most coveted addresses in New York City. Residents of 432 Park Avenue enjoy 30,000 square feet of amenity space, including a lounge, private restaurant, 75-foot indoor swimming pool, fitness center and spa with sauna, steam, and massage rooms, library, billiards room, screening / performance venue, conference room, children's playroom and yoga studio. In-suite dining and room service, concierge, 24-hour doorman, onsite parking garage and valet services provided by the building’s staff.

Listed by Engel & Volkers New York Real Estate LLC / Noel L Berk and Elizabeth M Omedes

Listing Sold by Sothebys International Realty Colin J Montgomery

$
$
%
$/month over payments
Federal 30-year interest rate: 6.51% last updated on May 21, 2026
* All Figures are estimates. Check with your bank or proposed mortgage company for actual interest rates.
This product uses the FRED® API but is not endorsed or certified by the Federal Reserve Bank of St. Louis.

Virtual TourAsk A QuestionMore Details

45 E 22nd Street New York City NY 10010
Sold

MLS Number RLS10094398

  • Residential
  • Common Interest Condominium
  • Bathroom 2
  • Bedrooms 2
  • Full Bath 2

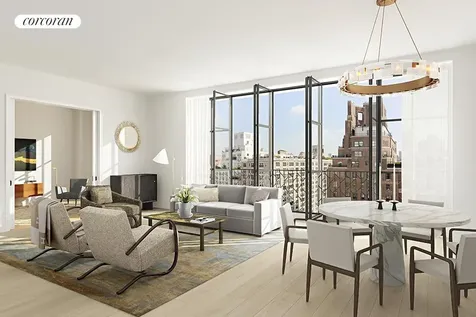
This two bedroom duplex residence is positioned to capture breathtaking triple exposure views to the North, East and South. Features include double-height ceilings, conveniently located split bedrooms, and beautifully designed white oak with bronze detail stairs. Upon entry, a gracious gallery leads to a generously proportioned Northeast facing living/dining room with double exposures and dramatic double height ceilings. The kitchen features marble countertops and backsplash, Nanz hardware, Sub-Zero and Miele appliances, custom-designed cabinetry by Molteni including a high gloss white lacquer upper cabinetry and framed solid white oak lower cabinetry. For a limited time purchasers will have the option of dark, natural, or a gray brown stain for the wood floors and lower cabinetry. The corner, Southeast facing Master Bedroom suite, is located on the Upper level, for additional privacy. Bathrooms feature a handsome selection of marbles, custom wood vanities, recessed medicine cabinets, inset shower and tub niches, and Waterworks fixtures. Residences include 4-pipe fan coil HVAC systems and Kraus home automation systems.

Listed by Corcoran Group /

Listing Sold by The Corcoran Group

$
$
%
$/month over payments
Federal 30-year interest rate: 6.51% last updated on May 21, 2026
* All Figures are estimates. Check with your bank or proposed mortgage company for actual interest rates.
This product uses the FRED® API but is not endorsed or certified by the Federal Reserve Bank of St. Louis.

Ask A QuestionMore Details

40 Mercer Street New York City NY 10013
Sold

MLS Number RLS10899311

  • Condo
  • Common Interest Condominium
  • Bathroom 4
  • Bedrooms 3
  • Full Bath 3

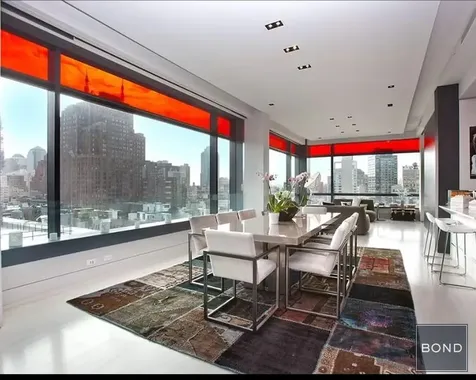
Jean Nouvel's extraordinary testament to progressive architecture and modern engineering, 40 Mercer is indisputably downtown's best building. Discreetly-located on a cobblestone Mercer Street corner in the heart of Soho, the critically-acclaimed 40 Mercer is the best in residential living. Unsurpassed in services and luxury lifestyle, this full-service, boutique condo building has a doorman, live-in super, underground parking and a stunning art installation work that serves as New York's sexiest lobby. Add the visionary hotelier Andre Balazs' M40 spa exclusively for residents that includes a swimming pool, a sauna, a steam room, 12 person Jacuzzi, separate hot & cold showers, changing rooms and a state-of-the-art fitness center. Sun-flooded with South, East, North and West exposures, this high floor home boasts unprecedented SoHo views. It is a three bedroom, three bathroom plus a powder room, with high 11' ceilings, floor-to-ceiling windows and finishes that define luxury. Its most impressive feature is the floor-to-ceiling glass wall that opens to the outside creating an open terrace in your living space. 40 Mercer must be experienced to be appreciated.

Listed by Bond New York Properties LLC / Adam S Taylor

Listing Sold by BOND New York

$
$
%
$/month over payments
Federal 30-year interest rate: 6.51% last updated on May 21, 2026
* All Figures are estimates. Check with your bank or proposed mortgage company for actual interest rates.
This product uses the FRED® API but is not endorsed or certified by the Federal Reserve Bank of St. Louis.

Ask A QuestionMore Details

160 W 12th Street New York City NY 10011
Sold

MLS Number RLS10692506

  • Condo
  • Common Interest Condominium
  • Bathroom 4
  • Bedrooms 3
  • Full Bath 3

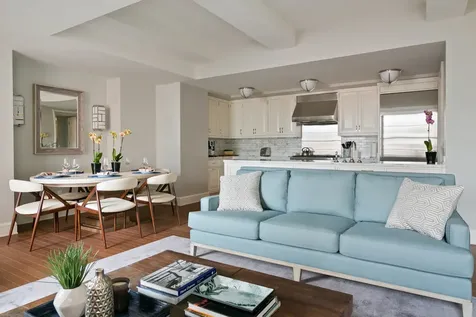
Gold Coast Glamour Featuring oversized windows with Empire State Building Views, Apartment 86 at 160 West 12th Street offers everything one could want in luxury living. Designed and furnished by noted designer Libby Langdon, this exquisite home is in pristine condition. The primary bedroom is more reminiscent of one found in a suburban mansion than a Manhattan apartment: an oversized seating area, an elegant dressing room with smartly outfitted closets, and a sumptuous soaking tub, enclosed glass shower, double sinks in a custom vanity and radiant heated floors create an oasis in the city. Two additional bedrooms are each spacious and enjoy ensuite baths. The loft-like great room has custom built-ins, beamed ceilings, and an incredible chef's kitchen with slab marble counters, bespoke cabinets and top-of-the-line appliances. Off the foyer is a handsome powder room. There is also an oversized laundry room with wonderful storage, a utility sink, and a vented dryer. The apartment features a four-pipe HVAC system with zoned climate control. Developed by Rudin Management, The Greenwich Lane is a collection of extremely desirable custom residences in the heart of Greenwich Village's Gold Coast. A central garden designed by M. Paul Friedberg & Partners connects all of the buildings, providing a serene oasis with stunning evergreen foliage and tranquil fountains. Amenities include a 24-hour doorperson, resident manager, porters, an enormous fitness center professionally designed by The Wright Fit, 25-meter swimming pool with hot tub, yoga and treatment rooms, locker rooms with steam and sauna, golf simulator, residents lounge, dining room with both a guest chef's kitchen and separate catering kitchen, a 21-seat screening room, children's playroom, bicycle storage, and garage spaces for rent. Apartment 86 can be purchased furnished.

Listed by Jeffrey L Stockwell of Brown Harris Stevens Residential Sales LLC,

Listing Sold by Compass

$
$
%
$/month over payments
Federal 30-year interest rate: 6.51% last updated on May 21, 2026
* All Figures are estimates. Check with your bank or proposed mortgage company for actual interest rates.
This product uses the FRED® API but is not endorsed or certified by the Federal Reserve Bank of St. Louis.

Ask A QuestionMore Details

555 W End Avenue New York City NY 10024
Sold

MLS Number RLS11006024

  • Condo
  • Common Interest Condominium
  • Bathroom 5
  • Bedrooms 4
  • Full Bath 4

ALL OPEN HOUSES ARE BY APPOINTMENT - PLEASE VIEW THE VIDEO FOR MORE INFORMATIONThe elevator opens right into the entry foyer of this spectacular residence with its soaring 11-foot plus ceilings, 9-foot windows, and grand entertainment spaces. Pocket doors separate the dining and the gorgeous, windowed kitchen with its solid oak Christopher Peacock cabinets, polished marble countertops and backsplash, honed Pietra Cardosa floors, double oven Wolf range with six burners and griddle, a separate Sub-Zero fridge and freezer, wine fridge, microwave, two dishwashers and sinks, Lefroy Brooks faucets, garbage disposal, pot filler, an abundance of pantry space, and a long breakfast bar that seats six.All four spacious bedrooms offer fabulous closets and beautiful en-suite bathrooms including the primary with its two walk-in closets and a lux Calacatta gold marble, custom vanity with double sinks, high-end fixtures, radiant-heat floors, towel warmer, Toto toilet, glass-enclosed steam shower and soaking tub.Additional features of this truly one-of-a-kind home include hardwood, herringbone floors, powder room, and laundry room with vented washer/dryer and sink.555 WEA is an exclusive landmarked condominium with only 13 units, a full-time doorman, stroller valet, refrigerated storage, gym, game room with wet bar, pool table, and large-screen TV and storage bins are for sale. You will be right down the block from Riverside Park and around the corner from great restaurants and convenient transportation.Capital Contribution due at closing is two months common charge.Co-Exclusiv

Listed by Douglas Elliman Real Estate / Ann Cutbill Lenane

Listing Sold by Douglas Elliman Real Estate Kathy M Murray

$
$
%
$/month over payments
Federal 30-year interest rate: 6.51% last updated on May 21, 2026
* All Figures are estimates. Check with your bank or proposed mortgage company for actual interest rates.
This product uses the FRED® API but is not endorsed or certified by the Federal Reserve Bank of St. Louis.

Ask A QuestionMore Details

200 Amsterdam Avenue New York City NY 10023
Sold

MLS Number RLS10754956

  • Condo
  • Common Interest Condominium
  • Bathroom 5
  • Bedrooms 4
  • Full Bath 4

Please contact the sales team to schedule an in-person appointment or guided virtual tour200 Amsterdam marks the arrival of a new classic, perfectly composed in the heart of the Lincoln Square neighborhood on Manhattan's Upper West Side. Elegant architecture by Elkus Manfredi, Genre-defying design by CetraRuddy. All rising from the epicenter of New York's most culturally and intellectually rich neighborhood. Wrapped in floor to ceiling windows, this stunning 2,589 square foot, four bedroom, four and a half bath condominium has an elegant and versatile layout with open city and park views and abundant natural light from three exposures. A large Foyer, with a White Ice marble floor, and Gallery lead to an impressive corner Living and Dining area with 10' ceilings, custom French White Oak floors in a chevron pattern and soaring, floor to ceiling windows facing South and East offering sensational views of the Manhattan skyline and Central Park. The open Kitchen is a striking showpiece blending slabs of honed Calacatta marble with custom Italian made oak cabinetry and brushed nickel accents. A large waterfall edged center island provides seating for four, and houses two Miele dishwashers, an under-mount sink with a Kallista faucet and pull-out spray, and abundant storage and work space. State of the art appliances include an integrated oak paneled Sub-Zero refrigerator and freezer, a 48" Wolf Dual Fuel Range and a Miele speed oven and warming drawer. Above the range, a striking slab of marble ingeniously conceals an externally vented hood creating an ideal balance of beauty and function. A dedicated wet bar has a Sub-Zero wine chiller, refrigerator drawers and sink. Located on the Southwest corner of the residence, the Primary Bedroom Suite is a spacious retreat complete with two closets, including a large walk-in, and a windowed Primary Bath whose cool palette epitomizes serenity and features a Calacatta Cielo feature wall, white marble and lacquer vanity with double sinks, Iceberg marble floor with radiant heating, a walk-in shower with marble bench, a deep soaking tub, and Toto toilet. Polished nickel sink and bath fittings by Fantini, Jonathan Browning wall sconces and recessed niches add elegant, well-considered touches. The apartment also has three additional bedrooms with en-suite baths that are a continuation of the superior design and neutral palette epitomized in the Primary. The Powder Room is a glamorous tribute to old New York with a custom mosaic floor in Vanilla Pearl and Saint Laurent marble. Together with a hammered-metal sink, Murano glass handles and custom glass pendant light, this room leaves a lasting impression and expresses an eye for detail, function and quality.With floorplans inspired by the gracious layouts of pre-war apartment buildings, each residence at 200 Amsterdam has been reimagined for contemporary living. Residences offer ceiling heights of up to 10', high performance central heating and cooling systems for individual climate control, air filtration, sound attenuation technology, dedicated laundry areas with washing machines and fully vented dryers, pre-wiring for cable, telephone and internet, motorized shades and high performance windows with Low-E coating and UV protection. The Spa at 200 Amsterdam sets a new standard for the residential wellness experience in Manhattan, the centerpiece of which is a 75' heated saltwater pool, buttressed by a mosaic pattered whirlpool and Swiss-inspired temperature controlled rain showers. Men's and Women's Rejuvenation Rooms feature steam and sauna areas sheathed in gradient glass and soothing Thermo Aspen Cedar. A Meditation Room and Treatment Room available for spa services through 200's Concierge infuse a sense of calm. Curated by the Wright Fit, the state-of-the-art Fitness Center is furnished with best-in-class cardio and weight training equipment. In addition, there are separate studios for yoga, personal training and Pilates complete with reformers and barre. A separate room is devoted to the very latest Golf Simulator.Modeled after the world's finest private member's clubs, the Club at 200 Amsterdam offers cultivated indoor and outdoor settings where one can engage, entertain and indulge. The Lounge and Private Dining Room offer light-filled rooms for intimate gatherings or large scale celebrations. Reward your senses in the Library, appointed with grand piano, or take in some fresh air on the landscaped Terrace which provides ample space for quiet reflection or stylish outdoor entertaining. The Club Room, with cozy seating, a bespoke billiards table and Butler's Bar, is the ideal place to unwind. And, for 200's youngest residents, the Lincoln Center inspired Little Composers playroom comes with its own performance stage, costume shop and musical instruments. In addition, there is a professional grade, soundproofed, Rehearsal Room for budding and established musicians alike, as well as two equipped virtual teleconference rooms which offer quiet workspace for individuals or small groups.200 Amsterdam is a full-service condominium staffed by a live-in Resident Manager, 24 hour Concierge, Doormen, Handymen and Porters. On-site lifestyle management services will be provided by LIVunLtd. Purchasers receive a unique membership to Lincoln Center, hand tailored for 200 Amsterdam Owners. Additional building amenities include keyed elevator entry, private storage available for purchase, stroller and bicycle storage, refrigerated storage for grocery and flower deliveries, pet grooming room with Evolution Touchpad Dog Wash and large capacity washers and dryers. The complete offering terms are in an offering plan available from Sponsor. File No. CD170043. Sponsor: Amsterdam Avenue Redevelopment Associates, LLC c/o SJP Properties, 11 Times Square, 31st Floor, New York, NY 10036. Equal Housing Opportunity.The projected real estate taxes for the first year of operation contained in this advertisement are based on an assessment of the building before construction/ is complete. Purchasers are advised that real estate taxes may increase materially when the building is reassessed after construction is complete.

Listed by Brown Harris Stevens Residential Sales LLC /

Listing Sold by Brown Harris Stevens Residential Sales LLC

$
$
%
$/month over payments
Federal 30-year interest rate: 6.51% last updated on May 21, 2026
* All Figures are estimates. Check with your bank or proposed mortgage company for actual interest rates.
This product uses the FRED® API but is not endorsed or certified by the Federal Reserve Bank of St. Louis.

Ask A QuestionMore Details

60 E 86th Street New York City NY 10028
Sold

MLS Number RLS10031948

  • Condo
  • Common Interest Condominium
  • Bathroom 3
  • Bedrooms 3
  • Full Bath 3

The Sixteenth Floor of Sixty East Eighty Sixth features eye-catching modern design, luxurious finishes, and a floor plan that offers comfort, efficiency, and privacy. The buildings two elevators open directly into a private entry hall, which leads to a breathtaking 23-long living room flooded with light from a wall of French doors opening onto private, north-facing Juliet balcony. This ideal entertaining space also features wood-burning fireplaces with a mantle of Savoy marble. Adjacent to the living room is the windowed kitchen, which is both efficient and well-appointed, with substantial counter space and cabinetry (including a pantry), 36 refrigerator/freezer, five-burner gas cook top, 30 oven and separate 30 warming drawer, microwave, dishwasher, and 24 under-counter wine storage (all are stainless-steel Gaggenau appliances). The spacious south-facing master suite boasts two walk-in closets, separate linen closet, and a sumptuous five-piece master bathroom with stunning polished-nickel Lefroy Brooks finishes. Just off the living room, separated by double pocket doors, is a gracious study or den featuring an en-suite bathroom, which can be easily used as a third bedroom.

Listed by Corcoran Group /

Listing Sold by The Corcoran Group

$
$
%
$/month over payments
Federal 30-year interest rate: 6.51% last updated on May 21, 2026
* All Figures are estimates. Check with your bank or proposed mortgage company for actual interest rates.
This product uses the FRED® API but is not endorsed or certified by the Federal Reserve Bank of St. Louis.

Ask A QuestionMore Details

60 E 86th Street New York City NY 10028
Sold

MLS Number RLS10474366

  • Condo
  • Common Interest Condominium
  • Bathroom 3
  • Bedrooms 3
  • Full Bath 3

The Sixteenth Floor of Sixty East Eighty Sixth features eye-catching modern design, luxurious finishes, and a floor plan that offers comfort, efficiency, and privacy. The buildings two elevators open directly into a private entry hall, which leads to a breathtaking 23-long living room flooded with light from a wall of French doors opening onto private, north-facing Juliet balcony. This ideal entertaining space also features wood-burning fireplaces with a mantle of Savoy marble. Adjacent to the living room is the windowed kitchen, which is both efficient and well-appointed, with substantial counter space and cabinetry (including a pantry), 36 refrigerator/freezer, five-burner gas cook top, 30 oven and separate 30 warming drawer, microwave, dishwasher, and 24 under-counter wine storage (all are stainless-steel Gaggenau appliances). The spacious south-facing master suite boasts two walk-in closets, separate linen closet, and a sumptuous five-piece master bathroom with stunning polished-nickel Lefroy Brooks finishes. Just off the living room, separated by double pocket doors, is a gracious study or den featuring an en-suite bathroom, which can be easily used as a third bedroom.

Listed by Corcoran Group /

Listing Sold by The Corcoran Group

$
$
%
$/month over payments
Federal 30-year interest rate: 6.51% last updated on May 21, 2026
* All Figures are estimates. Check with your bank or proposed mortgage company for actual interest rates.
This product uses the FRED® API but is not endorsed or certified by the Federal Reserve Bank of St. Louis.

Ask A QuestionMore Details

51 Keofferam Road Old Greenwich CT 06870
Sold

MLS Number 118207

  • Residential
  • Bedrooms 5
  • Bathroom 7
  • Square Feet 6,381
  • Village Old Greenwich

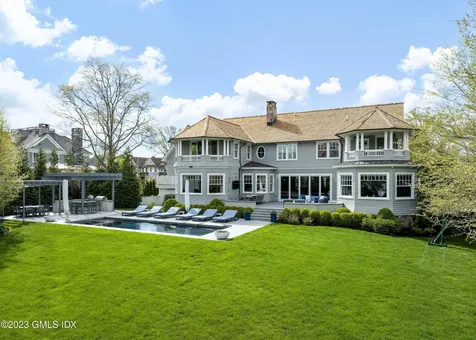
Emerging from an extensive redesign this luxury high-end home with water views meets all the amenities today's buyer is looking for. A folding glass wall connects the interior with the exterior, where the oversized 0.54 acre lot features terraces, a heated pool w/spa, firepits, TV, an outdoor kitchen and cabana for dining and lounging. The open flrplan with 9.5 ft ceilings offers Rooms to entertain, a Chef's kitchen, 1st flr guest suite, an Office, Gym with 12 Ft ceilings, 3rd flr Playrm with full bath is optional 6th Bedrm. The Primary suite with balcony and water views incl a custom dressing room. Outdoor shower and 3 car garage complete this Control4 Smart home. Located on a coveted Old Grw road with access to private Little Beach at just 200 ft, enjoy coastal living!

Listed by Sotheby's International Realty / Daphne Lamsvelt-Pol

Listing Sold by Brown Harris Stevens CT, LLC Laurie Meyer

$
$
%
$/month over payments
Federal 30-year interest rate: 6.51% last updated on May 21, 2026
* All Figures are estimates. Check with your bank or proposed mortgage company for actual interest rates.
This product uses the FRED® API but is not endorsed or certified by the Federal Reserve Bank of St. Louis.

Virtual TourAsk A QuestionMore Details

21 Hope Farm Road Greenwich CT 06831

Greenwich, CT21 Hope Farm Road

Sale Price$7,550,000

Sold

MLS Number 90712

  • Residential
  • Bedrooms 6
  • Bathroom 8
  • Square Feet 11,429
  • Village South Parkway

A fieldstone property. Spectacular new stone and clapboard house, sitting high on 2+rolling acres on a cul-de-sac in mid-country. Extraordinary quality and attention to detail. Double height entry,f ormal living and dining rooms with fireplaces, state of art kitchen with adjacent breakfast room and family room with fireplace.French doors lead onto a stone terrace with outside fireplace. Paneled library. Luxurious a fieldstone group property. Master suite,4 en-suite family bedrooms and a second floor family room. Finished lower level, 6th bedroom with bath, family room with fireplace ,game room, exercise room, built-in-bar and wine cellar and sports court. Oversized 3 car garage,beautiful old and new stone walls, inground pool, extensive landscaping.

Listed by Sotheby's International Realty /

Listing Sold by William Raveis Real Estate Maria Ruggeberg

$
$
%
$/month over payments
Federal 30-year interest rate: 6.51% last updated on May 21, 2026
* All Figures are estimates. Check with your bank or proposed mortgage company for actual interest rates.
This product uses the FRED® API but is not endorsed or certified by the Federal Reserve Bank of St. Louis.

Ask A QuestionMore Details

18 Rocky Point Road Old Greenwich CT 06870
Sold

MLS Number 86498

  • Residential
  • Bedrooms 5
  • Bathroom 6
  • Square Feet 5,490
  • Village Old Greenwich

Unforgettable water views captured on this beautiful Long Island Sound Shoreline, this true Work of Art property was creatively designed and engineered to push the boundaries for what living on the water is all about. Breathtaking views of the water seem to magically pull you from the moment you catch sight of this waterfront gem. Along with an outstanding location, on 89 ft of direct waterfront and with over one-third acre of level lawn in the Rocky Point Beach Association, this home delivers a truly extraordinary experience. A new seawall and private dock will be installed this June.

Listed by Coldwell Banker Realty /

Listing Sold by Alison Eiges

$
$
%
$/month over payments
Federal 30-year interest rate: 6.51% last updated on May 21, 2026
* All Figures are estimates. Check with your bank or proposed mortgage company for actual interest rates.
This product uses the FRED® API but is not endorsed or certified by the Federal Reserve Bank of St. Louis.

Ask A QuestionMore Details

This information is not verified for authenticity or accuracy and is not guaranteed and may not reflect all real estate activity in the market. ©2026 The Real Estate Board of New York, Inc., All rights reserved. RLS Data display by Christie's International Real Estate Group.

Listing data provided by Greenwich MLS

15.4.6 Participants (and their affiliated licensees, if applicable) shall indicate on their websites that IDX information is provided exclusively for consumers’ personal, non-commercial use, that it may not be used for any purpose other than to identify prospective properties consumers may be interested in purchasing, and that data is deemed reliable but is not guaranteed accurate by the MLS. The MLS may, at its discretion, require use of other disclaimers as necessary to protect participants and/or the MLS from liability. Displays of minimal information (e.g. “thumbnails”, text messages, “tweets”, etc., of two hundred (200) characters of less are exempt from this requirement but only when linked directly to a display that includes all required disclosures. (Amended 5/12)

let's connect

Do not fill in this field:

I agree to receive marketing and customer service calls and text messages from Christie's International Real Estate Group. To opt out, you can reply 'stop' at any time or click the unsubscribe link in the emails. Consent is not a condition of purchase. Msg/data rates may apply. Msg frequency varies. Privacy Policy.

This site is protected by reCAPTCHA and the Google Privacy Policy and Terms of Service apply.